






Send Message
Privacy statement: Your privacy is very important to Us. Our company promises not to disclose your personal information to any external company with out your explicit permission.

TECHNICAL INSIGHTS / INTERIOR Wooden Doors
Wall thickness is an important detail when ordering custom interior wooden Doors. The correct frame depth and architrave configuration help create a neat connection between the door assembly and the finished wall.
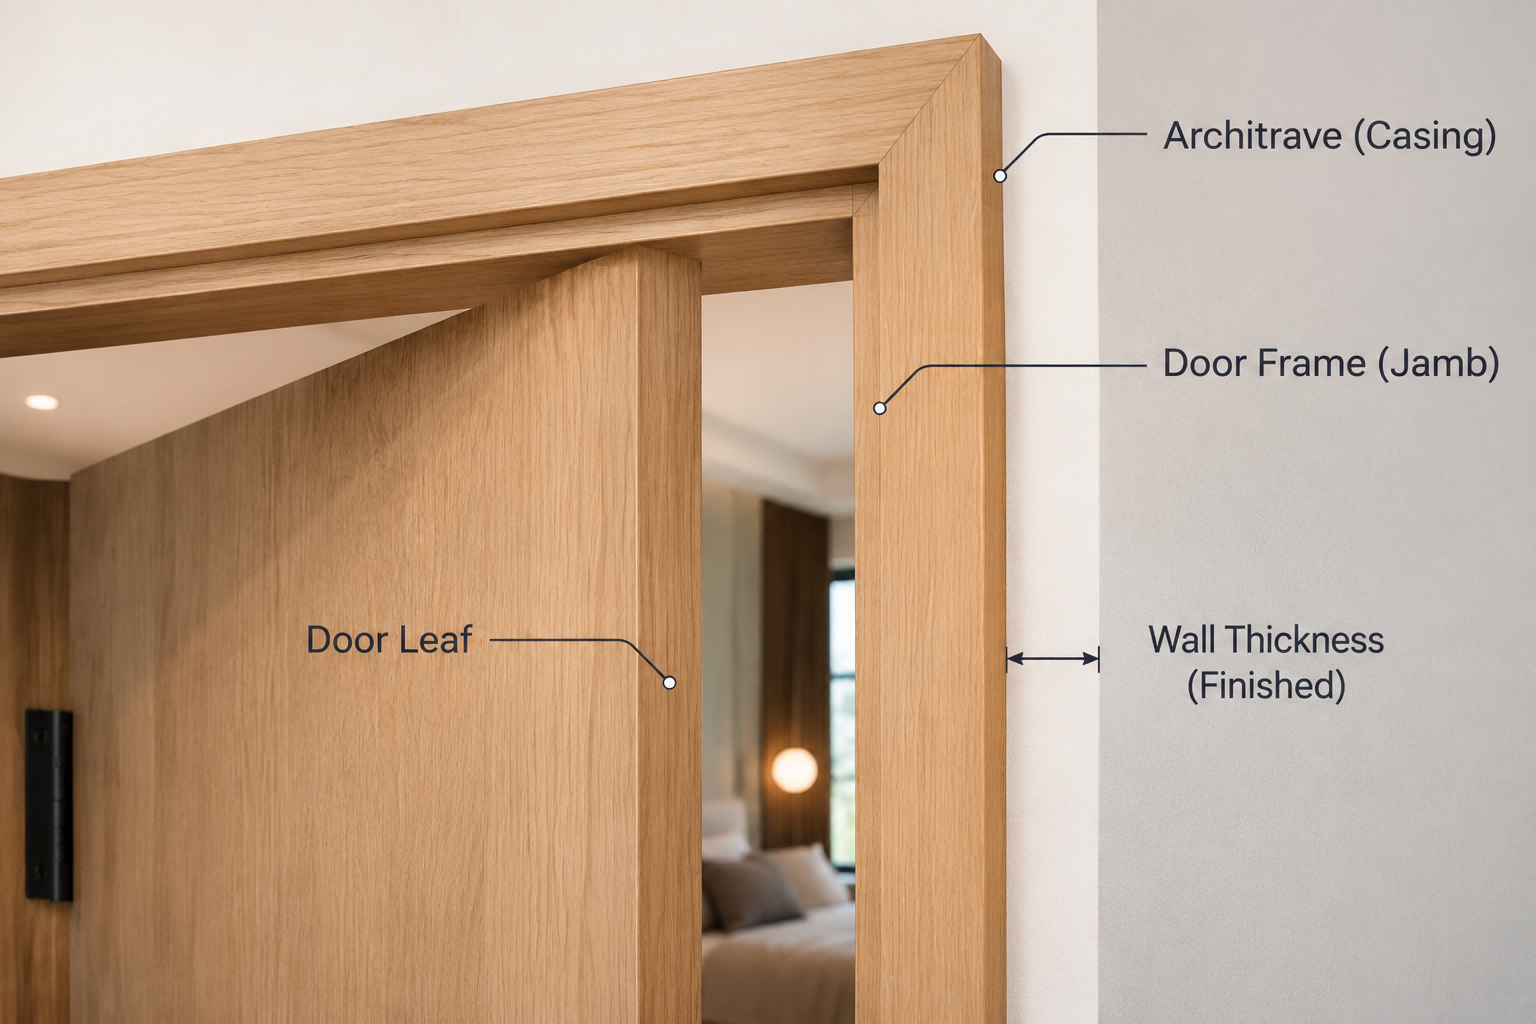
An Interior Wooden Door is more than a door panel. Its complete assembly may include a door frame, architraves, hinges, locks and other hardware.
When the frame depth does not match the finished wall thickness, installation may require additional adjustment. The architrave may also fail to cover the connection between the frame and the wall properly.
For residential developments, hotels and commercial interiors, confirming these dimensions before production helps reduce unnecessary modifications and improves coordination between the door manufacturer and installation team.
01 / UNDERSTANDING THE COMPONENTS
The door frame is the structural assembly fitted around the door opening. It supports the door panel through its hinges and provides the surfaces needed for closing and latching.
An architrave, also known as door casing or trim, is fitted around the frame where it meets the wall. Its main purpose is to cover the joint and create a clean decorative transition.
Wall thickness refers to the finished wall depth between the two visible wall surfaces. It should account for the actual wall construction and finishing layers, rather than only the thickness of the structural wall.
These three elements work together, but they have different functions and should be specified separately.
02 / MEASUREMENT
Before ordering a customized interior door frame, measure the actual finished wall thickness at the door opening.
Step 1 – Identify the wall construction
Check whether the wall is made of masonry, concrete, drywall or another construction system. Different wall types may require different frame fixing and finishing arrangements.
Step 2 – Include all finishing layers
Measure from one finished wall surface to the opposite finished surface. Include plaster, drywall boards, tiles or other permanent finishes that affect the final wall depth.
Step 3 – Measure at multiple positions
Check the wall thickness at the top, middle and bottom of the opening. Some existing walls are not perfectly uniform.
Step 4 – Record the actual dimensions
Document the measurements, wall finish, opening dimensions and any visible irregularities. Where construction is unfinished, confirm the expected finished wall thickness with the project team before finalizing production dimensions.
03 / FRAME DEPTH
The frame depth should be specified according to the finished wall thickness and the selected frame design.
When the frame is too shallow, part of the wall thickness may remain exposed. When it is too deep, the frame may extend beyond the intended wall surface.
Depending on the door system, solutions may include customized frame depth, adjustable frame components or additional finishing details.
The correct solution depends on the frame profile, wall construction, architrave design and installation method. Confirm the final dimensions with the manufacturer before production.
04 / ARCHITRAVE DESIGN
Architraves cover the visible junction between the door frame and the wall. Their dimensions and installation details should be coordinated with the frame and surrounding finishes.
Conventional trim profiles provide a defined border around the doorway. They are commonly used in traditional, transitional and modern residential interiors.
Wider profiles may be selected when the project requires greater coverage around the frame or a more prominent decorative appearance. The actual coverage must be checked against the wall and frame dimensions.
Modern interiors may use narrow trim or concealed-frame designs. These systems require more detailed coordination between the frame, wall finish and installation method.
The selected architrave should provide sufficient coverage while maintaining a consistent appearance on both sides of the doorway where required.
05 / WALL CONSTRUCTION
Masonry Walls
Confirm the finished plaster or render thickness on both sides, as these layers affect the final frame depth.
Drywall and Stud Walls
Consider board thickness, stud structure, additional layers and the required fixing method. The frame should be compatible with the wall assembly.
Tiled or Finished Walls
Include permanent tile and adhesive build-up in the finished wall measurement. Pay particular attention to bathrooms and other areas where wall finishes may differ from adjacent rooms.
For renovation projects, measure the completed opening rather than relying entirely on old drawings or assumed standard dimensions.
06 / PROJECT SPECIFICATION
A clear door schedule helps manufacturers prepare the correct frame and trim configuration for each opening.
For projects with multiple wall thicknesses, organize the information by room or door reference number. This helps avoid supplying identical frames for openings with different requirements.
Wall: Is the finished wall thickness confirmed?
Frame: Is the frame depth compatible with the wall?
Trim: Does the architrave provide sufficient coverage?
Opening: Are the width, height and installation conditions confirmed?
Drawings: Have the door schedule and final specifications been approved?
Measure between the two finished wall surfaces at the doorway. Include plaster, drywall, tiles and other permanent finishes. Check several positions because wall thickness may vary.
The door frame supports the door panel and provides the fitting structure. The architrave is decorative trim that covers the junction between the frame and the wall.
Yes. Manufacturers can often customize frame depth and related components according to project dimensions and the selected frame design. The available adjustment range should be confirmed before ordering.
Part of the wall thickness may remain exposed, requiring additional finishing or a different frame and trim configuration.
Not necessarily. The design can vary according to wall conditions and interior requirements. However, the final appearance and coverage should be coordinated on both sides of the doorway.
Interior door frames and architraves should be specified according to the actual finished wall thickness, not assumed standard dimensions.
By confirming wall construction, frame depth, trim coverage and opening measurements before manufacturing, project teams can reduce installation adjustments and achieve a more consistent finish across residential and commercial interiors.
JBDHOME / CUSTOM INTERIOR WOODEN DOORS
Share your wall thickness, door opening dimensions and project drawings with JBDHOME. Our team can discuss customized wooden door frames, architraves and coordinated door packages for your project.
Discuss Your Project
September 05, 2026
Introducing our exquisite collection of Solid Wood Door Interiors! Crafted with precision and elegance, these doors not only enhance the aesthetics of your space but also offer unmatched durability....
1. Increasing demand for energy-efficient solutions drives the adoption of aluminum casement doors, as they offer excellent thermal insulation and reduce energy consumption. 2. Growing focus on...
The consumer market for kitchen sliding windows is growing rapidly as homeowners seek to maximize natural light and ventilation in their homes. With a focus on energy efficiency and modern design,...
Introducing the latest trend in home design - Sliding Barn Doors! These versatile and stylish doors not only add a rustic touch to any space but also maximize functionality. From bedrooms to...
Email to this supplier
September 05, 2026
Privacy statement: Your privacy is very important to Us. Our company promises not to disclose your personal information to any external company with out your explicit permission.
Fill in more information so that we can get in touch with you faster
Privacy statement: Your privacy is very important to Us. Our company promises not to disclose your personal information to any external company with out your explicit permission.